Digital Surface Roughness Tester
Original price was: $2,597.85.$120.00Current price is: $120.00.
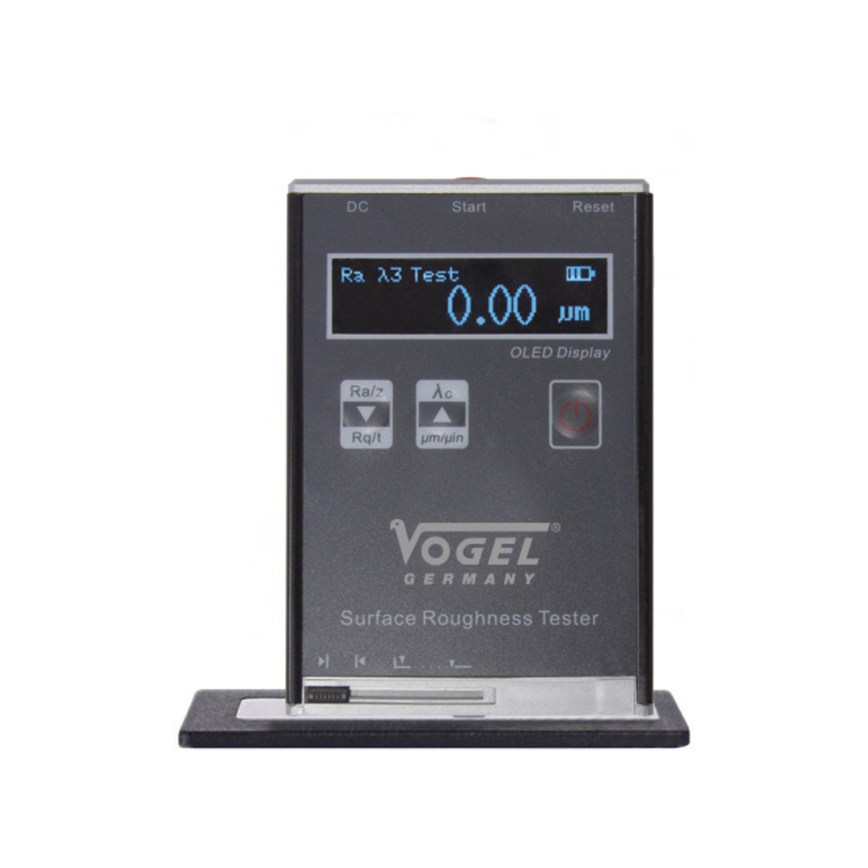
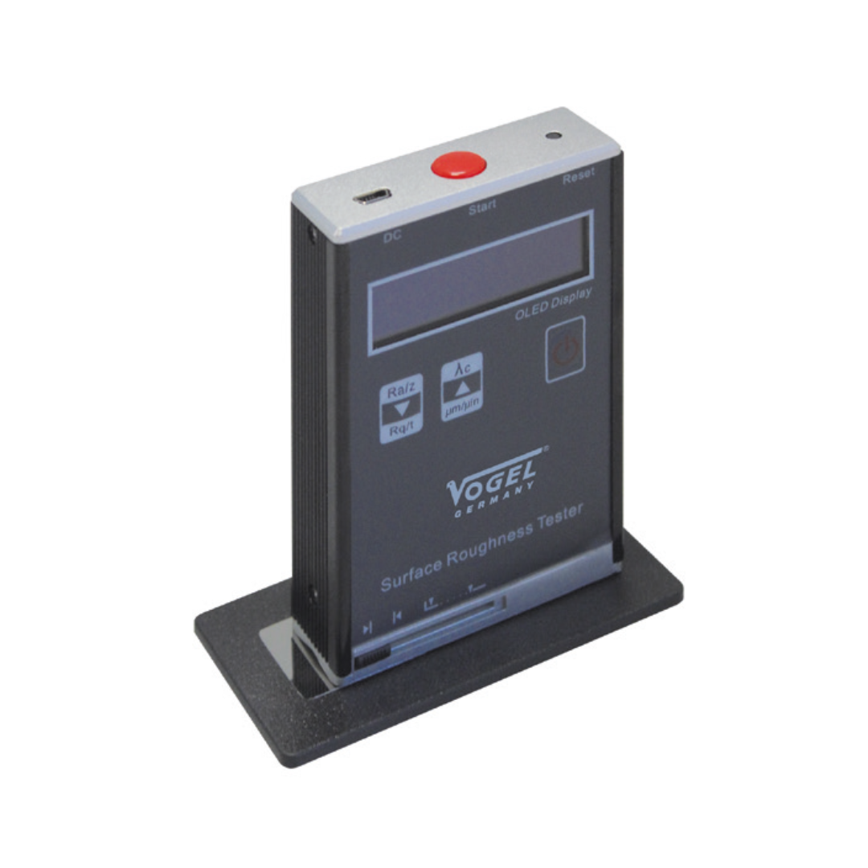
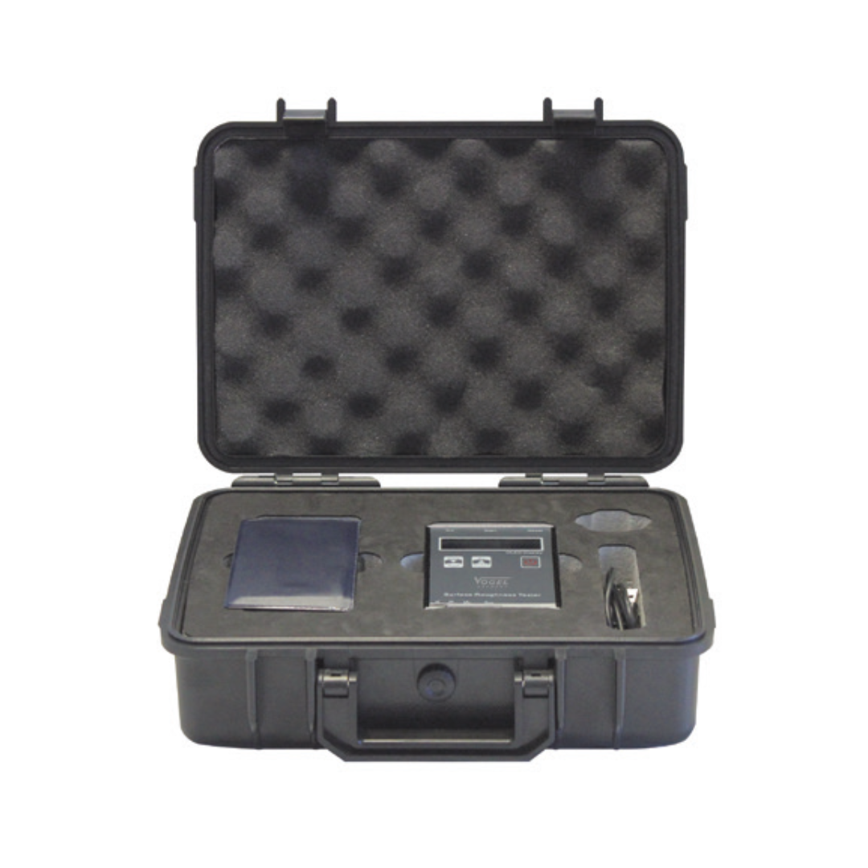
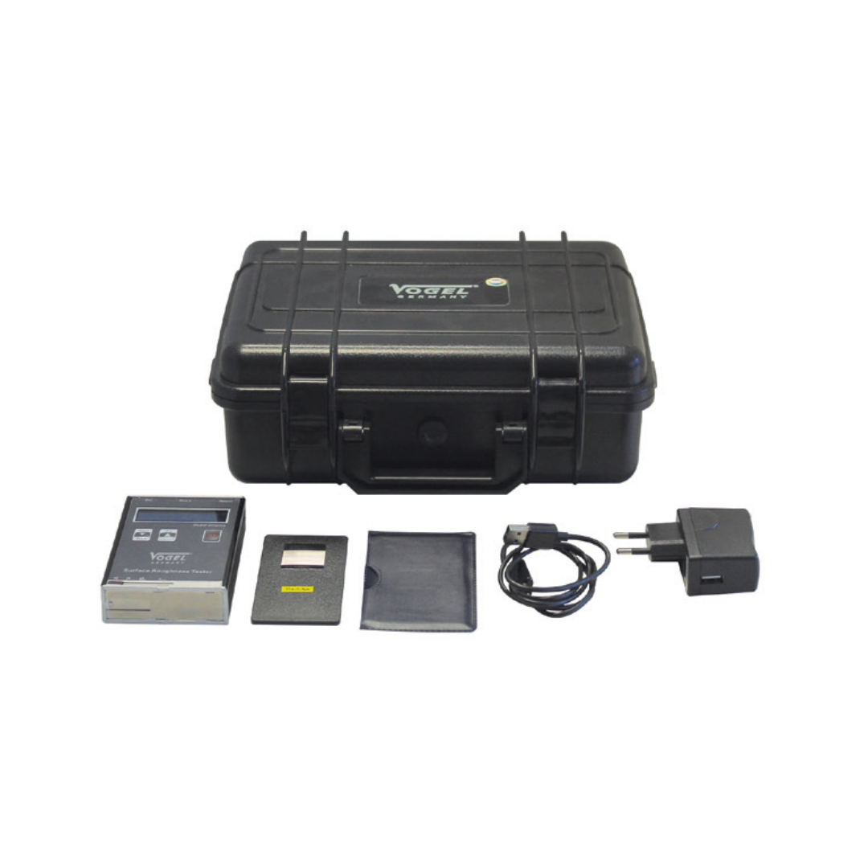
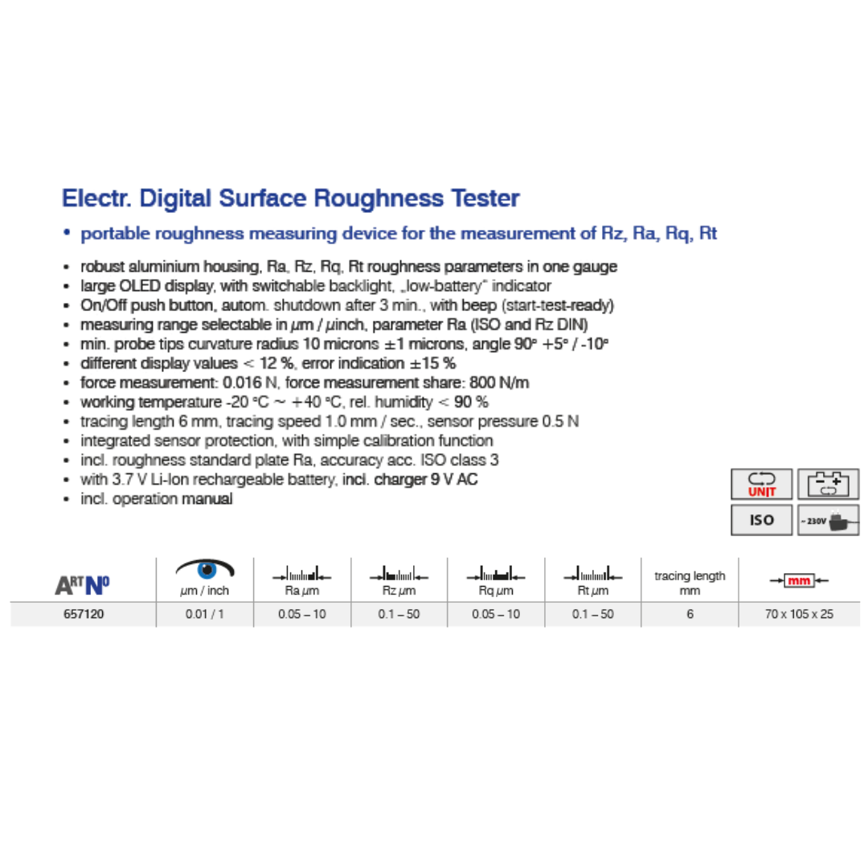
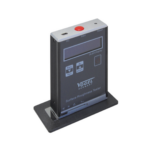
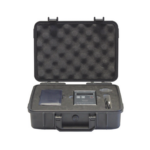
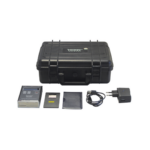
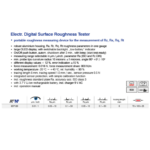
Vogel Germany Electr. Digital Surface Roughness Tester Discover precision with our Digital Surface Roughness Tester, designed for accurate measurement of surface textures. Housed in durable aluminium, it measures key parameters like Rz, Ra, Rq, and Rt with ease. Featuring a large, easy-to-read OLED display with backlight and a “low-battery” indicator, this device is user-friendly and efficient. It offers customizable measurement ranges in μm and μinch, adhering to both ISO and DIN standards. Compact and reliable, it operates across a broad temperature range and is equipped with integrated sensor protection for long-lasting performance. Complete with a rechargeable battery and a simple calibration function, this tester is the essential tool for your quality assurance needs. Features Portable roughness measuring device for the measurement of Rz, Ra, Rq, Rt. Robust aluminium housing, capable of measuring Ra, Rz, Rq, Rt roughness parameters in a single gauge. Features a large OLED display with a switchable backlight and a “low-battery” indicator. Equipped with an On/Off push button and automatic shutdown after 3 minutes, with a beep indicating start-test-ready. Measurement range can be selected in μm / μinch, with parameters for Ra (ISO) and Rz (DIN). Minimum probe tips curvature radius of 10 microns ±1 microns, with an angle of 90° +5° / -10°. Displays values with less than 12% difference, and an error indication of ±15%. Force measurement capability of 0.016 N, and a force measurement share of 800 N/m. Operates within a working temperature range of -20 °C to +40 °C, and relative humidity of less than 90%. Tracing length of 6 mm, tracing speed of 1.0 mm/sec, and sensor pressure of 0.5 N. Includes integrated sensor protection and a simple calibration function. Comes with a roughness standard plate Ra, with accuracy according to ISO class 3. Powered by a 3.7 V Li-Ion rechargeable battery, including a 9 V AC charger. Includes an operation manual.